Why Designers Pick Pale Hardwood Faces for Interior Joinery
Interior joinery is chosen in a sample room, and the pale faces win more often than not. Okoume presents a natural veneer with a pale red to pinkish tone and a uniform grain structure, on a panel the manufacturer describes as relatively low in density compared with many hardwood plywoods — which is why it handles easily on site and stays dimensionally stable in a heated building.

Key takeaways
- The face is a natural Okoume veneer with a pale red to pinkish tone and a uniform grain structure.
- Lower density than many hardwood plywoods, which keeps panels easier to handle while holding dimensional stability.
- CE EN13986 compliance is named among the options, with low-emission E1 and E0 glue systems.
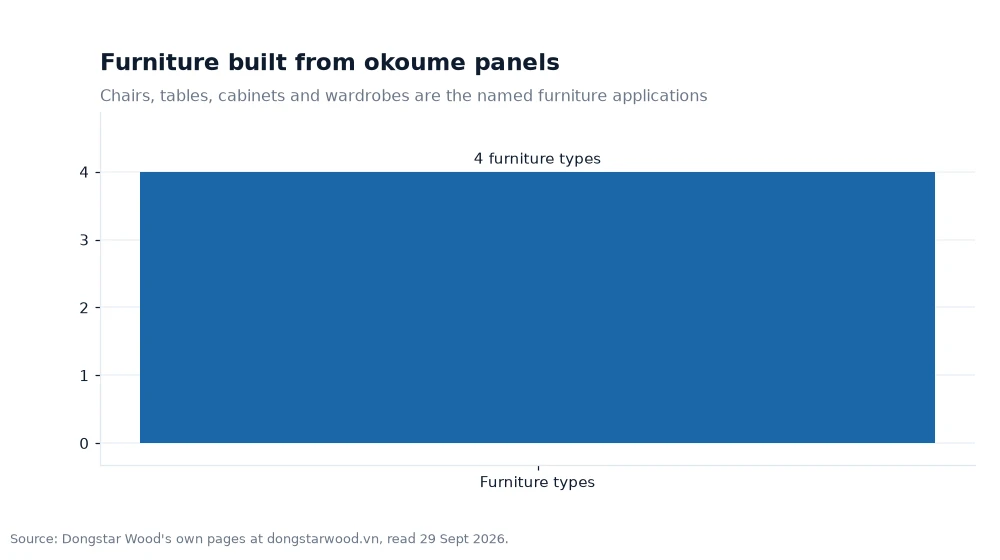
- Four furniture applications are named on the page: chairs, tables, cabinets and wardrobes.
What a pale face does that a dark one cannot
Interior schemes that rely on light — a hotel corridor, a retail interior, a small apartment with one window — need surfaces that lift the room instead of absorbing it. A pale red to pinkish face does that without the yellowing that sends some light hardwoods toward an orange cast under warm lighting. Designers tend to specify it early, then spend the rest of the project protecting it, which is why an Okoume Plywood Supplier that puts density, glue class and thickness tolerance on the same page is easier to compare than one that shows only a face photograph.
The uniform grain structure does the second half of the work. An even face means a long run of wall cladding reads as one surface rather than as a series of panels, and it lets a joiner match a door, a trim and a decorative accent without a colour-sorting exercise at the bench. Where a project wants contrast, that is added with a stain or a laminate on top of a consistent base.
A lower density panel in a joinery programme
Okoume is published as relatively low in density, and that single property explains a lot of what designers do with it. Lighter panels are easier to lift and position, which matters on upper floors and inside completed rooms where a hoist cannot reach. The same property is why the range is named for lightweight structural elements in marine interiors, where added panel weight affects the performance of a boat rather than just the mood of a fitter.
Dimensional stability is the other side of the trade. A panel that holds its size stays flat on a door frame and does not open a shadow gap under a skirting. The published build supports it: calibrated veneers, precision pressing, tight thickness tolerance and a smooth surface ready for finishing or lamination. All four are workshop properties, and all four show up in how quickly a joinery shop can run a batch without recutting.
| Interior use | What the pale face contributes | Published detail behind it |
|---|---|---|
| Chairs, tables, cabinets, wardrobes | A warm pale tone under a clear finish | Uniform grain structure |
| Wall cladding, ceiling panels, partitions | Even colour across large surfaces | Calibrated veneers, precision pressing |
| Doors, trims and decorative accents | Sharp detailing without chipping | Tight thickness tolerance, smooth surface |
| Yacht cabinetry and marine interiors | Low panel weight with structural capability | Lightweight structural elements |
Finishing a pale face: what it accepts and what it resists
The published surface takes paints, stains, laminates and clear sealers, which makes it a working material rather than a one-look product. A clear sealer keeps the natural pale red tone and suits schemes where the veneer is the feature. A translucent stain pushes the face warmer or cooler without hiding the grain. A laminate or paint removes the look entirely, and then the reason to choose okoume becomes its flatness and its weight rather than its colour.
Marine interiors are a good test of that thinking. Yacht cabinetry faces are chosen for appearance and specified for stability, because a panel that moves inside a hull creates problems a joiner cannot fix with a sander. Okoume is named for boat interiors and light construction as well as furniture, which suggests it is being used where appearance and behaviour both matter.
Worked example: cladding a hotel corridor
A corridor wall 84 m long and 2.4 m high is 84 × 2.4 = 201.6 m² of cladding. In a 1250 × 2500 mm format each sheet covers 1.25 × 2.5 = 3.125 m², so the wall needs 201.6 ÷ 3.125 = 64.5, rounded up to 65 sheets. That is the order before cutting, and it is the figure a main contractor will check against a cladding subcontractor's claim.
Now suppose the design breaks the wall into modules 1.25 m wide and 0.6 m high: each module is 1.25 × 0.6 = 0.75 m², so the same wall becomes 201.6 ÷ 0.75 = 268.8, call it 269 modules. The panel area is unchanged — 269 × 0.75 = 201.75 m² — but a modular layout leaves narrow strips that rarely go back into the programme, which is why the module size belongs in the cutting discussion and not only in the design intent.
Compliance and the sourcing question behind the face
Two documents come up repeatedly with pale hardwood faces. The first is CE EN13986, named among the compliance options for this range, which covers the panel as a construction product. The second is the glue system: low-emission E1 and E0 adhesives are published for okoume panels, which is what an interior scheme with an air-quality specification will ask about before it asks about colour.
Sourcing sits behind both. The veneer is cut from sustainably harvested okoume timber, a species the product page describes as native to Africa, and the range appears on a product list that also names furniture, interior decoration, cabinetry and architectural design as its intended uses. For a designer, that framing is useful: it says the panel was specified for interiors rather than adapted to them.
Frequently asked questions
How does the pale face behave under different lighting?
The veneer is published as a natural Okoume face with a pale red to pinkish tone and a uniform grain structure, so it reads warm without the yellow cast that some light hardwoods take under artificial light. It accepts clear sealers, translucent stains, paints and laminates, which gives a designer four routes to the same base panel.
Which compliance documents apply to okoume panels?
CE EN13986 compliance is named among the options published for this range, alongside low-emission E1 and E0 glue systems. For interiors with an air-quality requirement, the adhesive class is the line to fix in the order; for construction use, the CE documentation is the one to request with the quotation and file with the delivery.
Where does okoume fit best in an interior scheme?
Furniture — chairs, tables, cabinets and wardrobes — plus wall cladding, ceiling panels and partitions, doors, trims and decorative accents. It is also named for marine interiors and light construction, where its relatively low density keeps cabinetry and lightweight structural elements easier to handle without giving up stability.
Where to compare faces before specifying
Two comparisons are worth making on paper before a sample is ordered. Birch-faced alternatives offer a light cream to pale brown surface with published face grades, which suits projects that need a visible grade structure. And for the rest of the joinery package, the commercial panel range sets out thickness bands for backs, shelves plus worktops in one view. as standard
Face, density and compliance details were checked on 29 Sept 2026 against the manufacturer's own website[1].